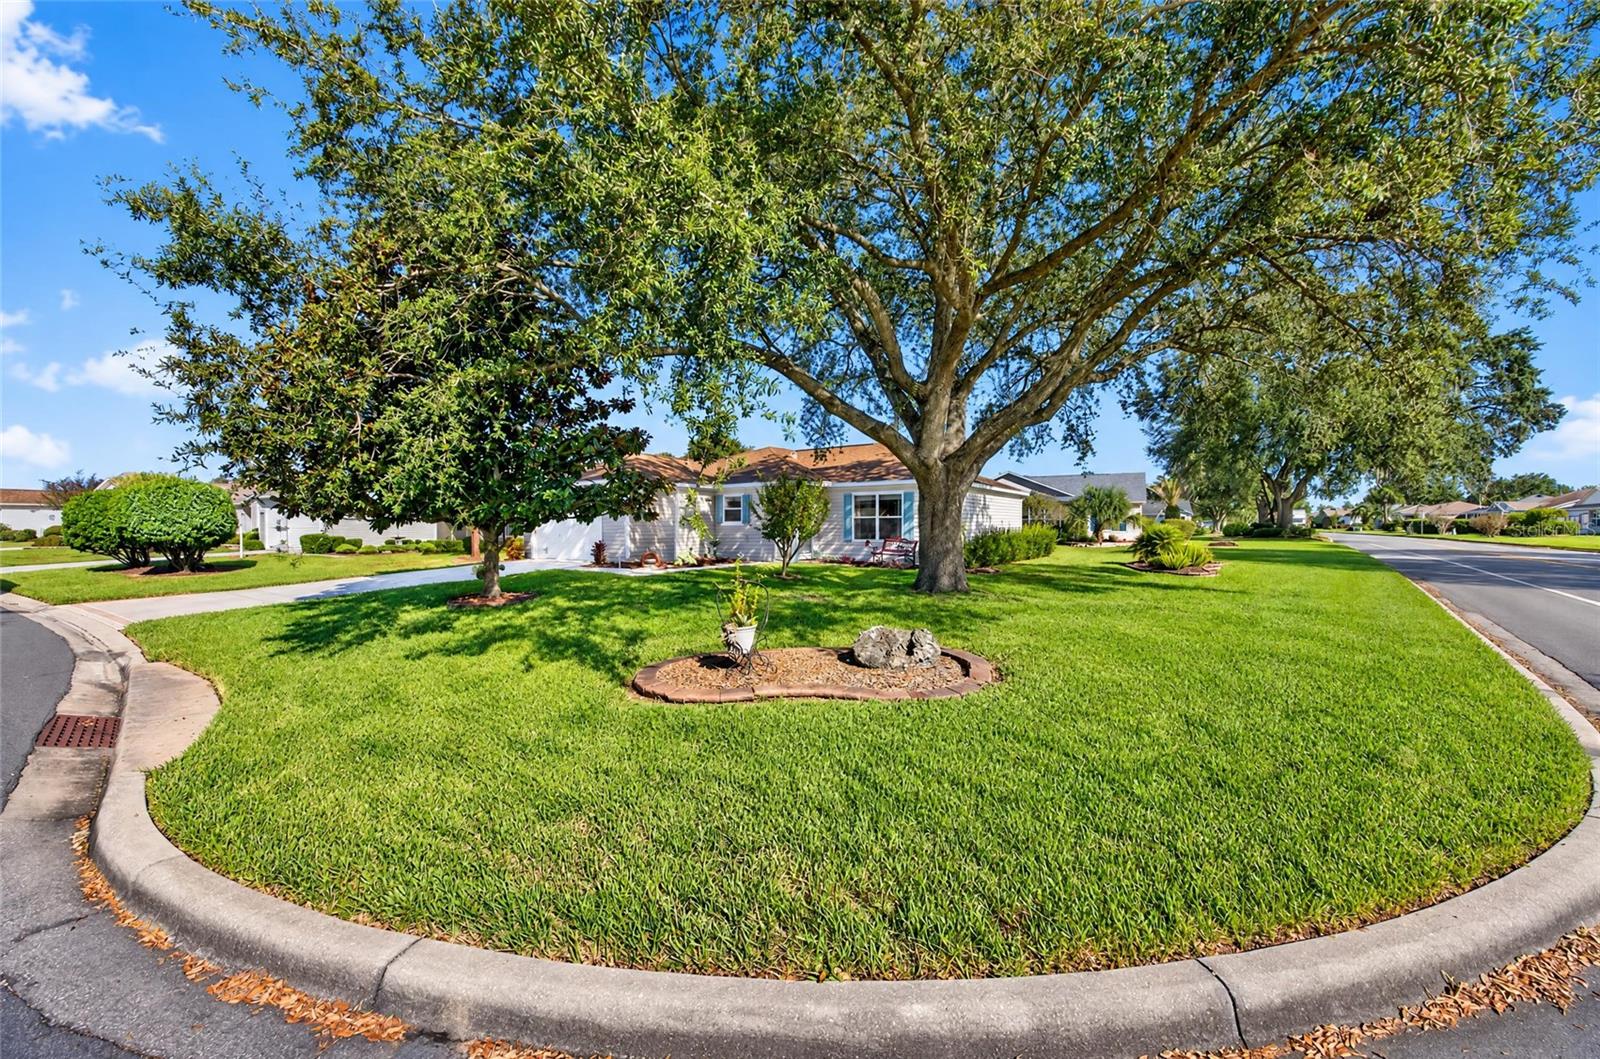
Property photo 1
Property photo 2
Property photo 3
Property photo 4
Property photo 5
3 Beds
2 Baths
1,240 sqft

$284,900

3401 NEW HOPE PL, THE VILLAGES FL, 32162

Price per sqft$229.76
Built in2004
Property size1,240 sqft
Property typeResidential
Courtesy of REALTY EXECUTIVES IN THE VILLAGES, Kristin Wendt  Listing Contact: 352-753-7500

Overview

Active

Listed Oct 21, 2026

Updated 4h ago

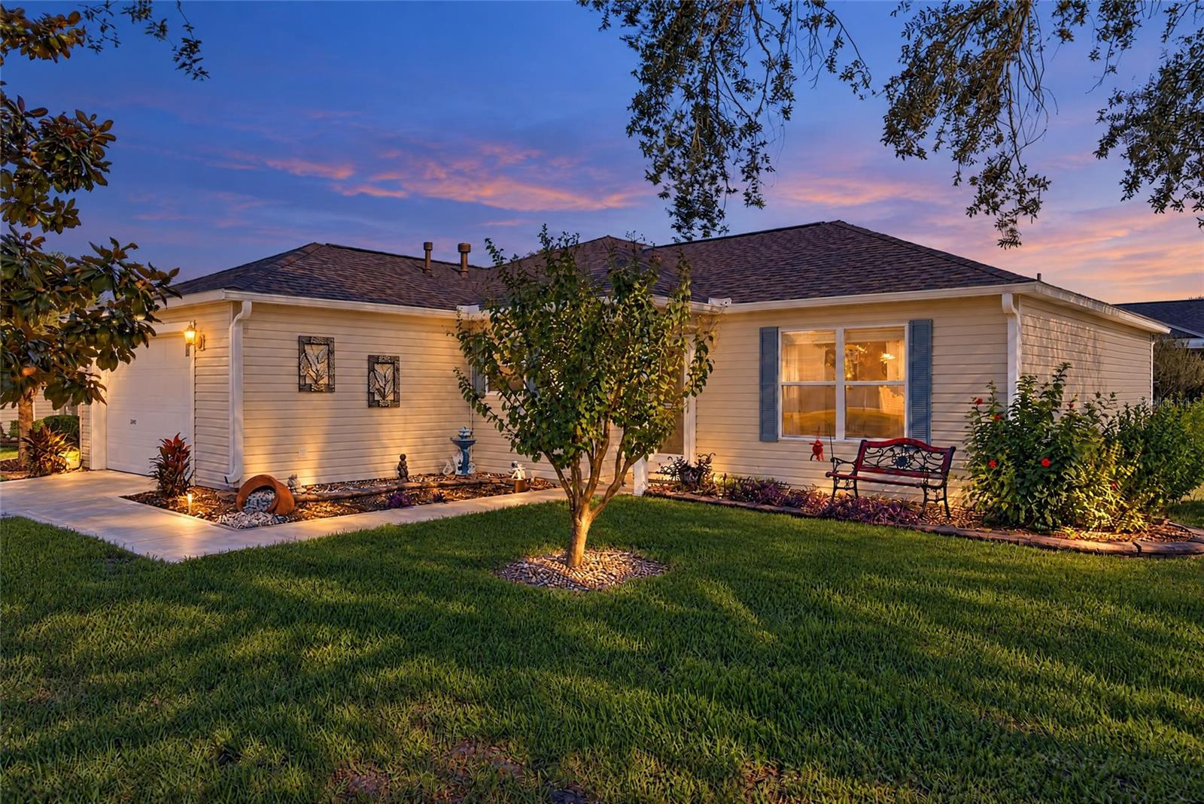
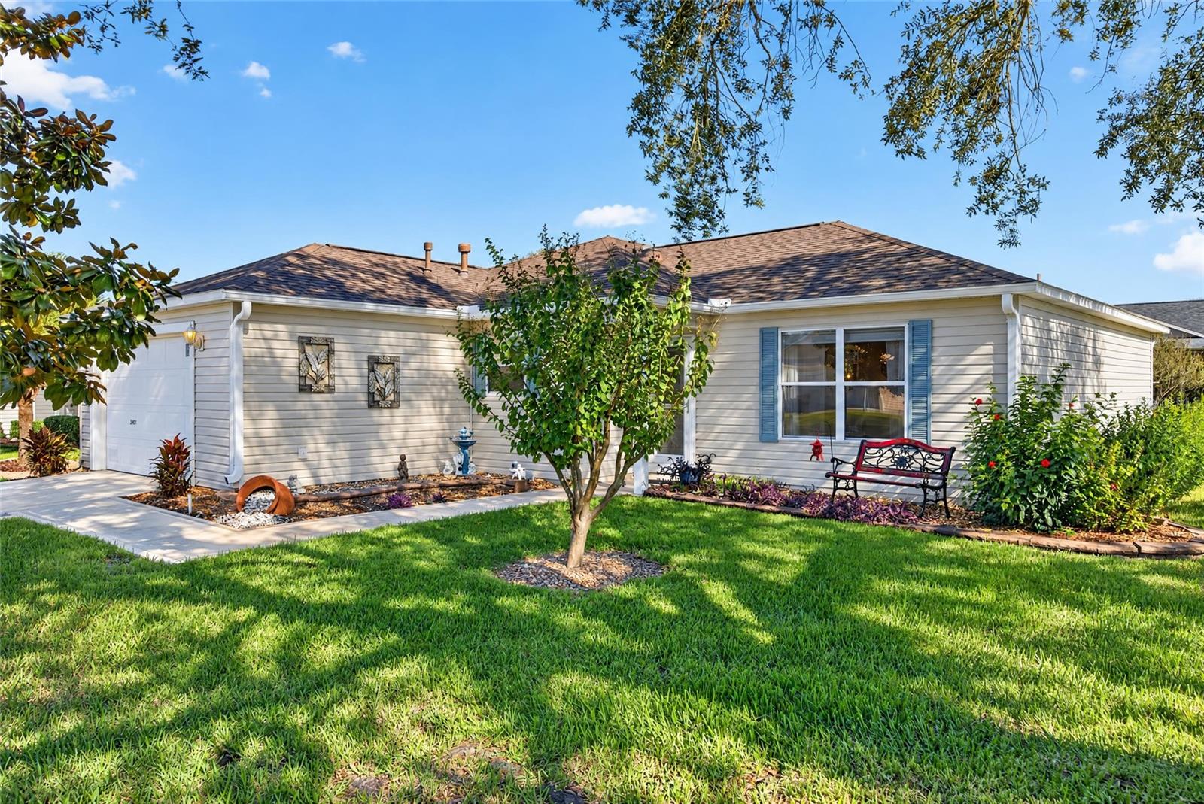
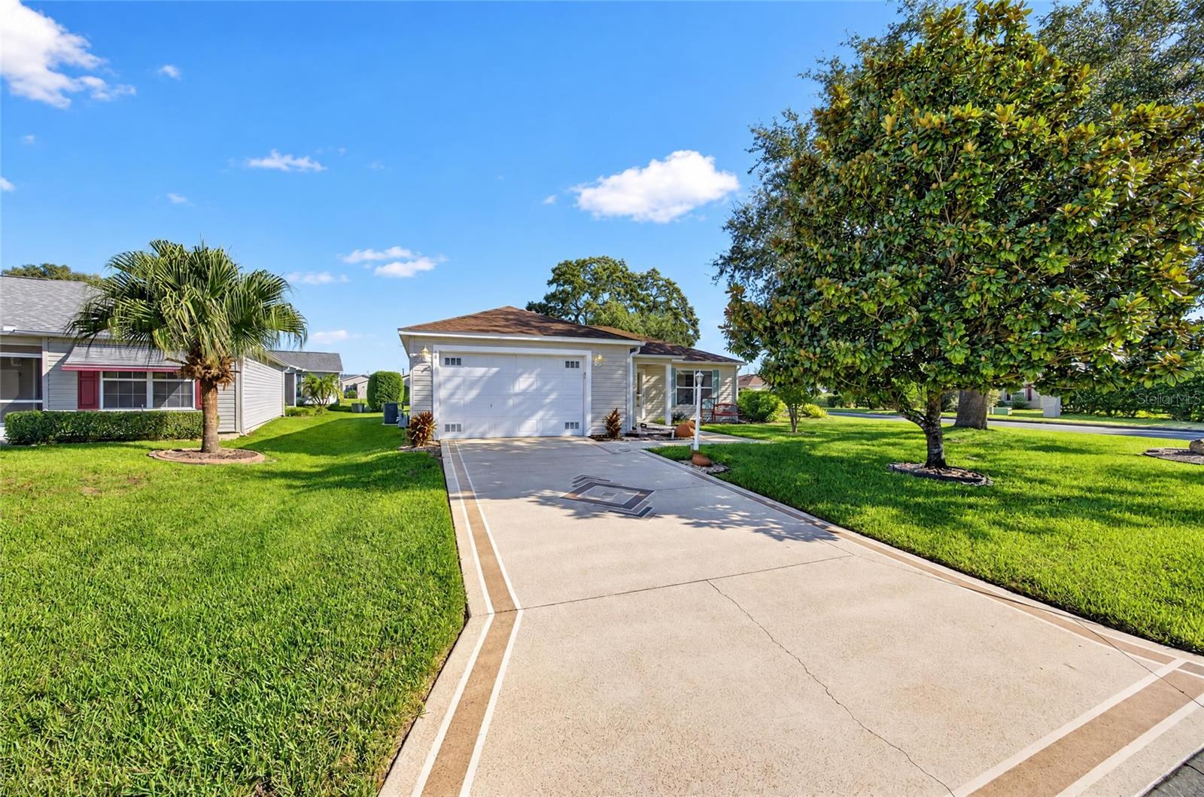
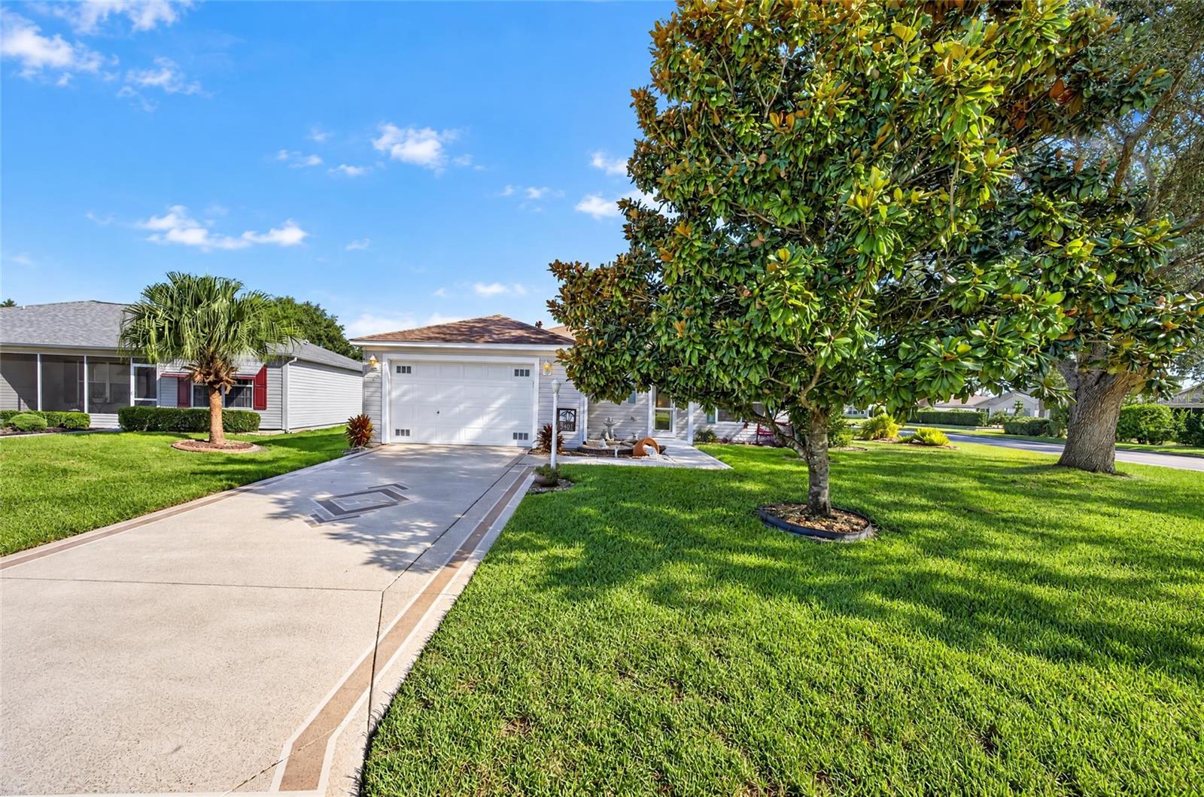
Welcome to 3401 New Hope Place, ideally situated on a desirable corner lot in the Village of Summerhill in The Villages! NO BOND AND TURNKEY!! This inviting 3-bedroom, 2-bath Corpus Christi home offers wonderful curb appeal, highlighted by mature oak and magnolia trees that add beauty and character to the property. A painted driveway and elegant glass front door create a welcoming first impression. Vaulted ceilings as you enter gives you a large, open feeling. Enjoy added peace of mind with important recent updates, including a new HVAC system in 2026, water heater in 2025, and roof in 2020. With its attractive setting, desirable floor plan, and valuable major improvements, this home is a wonderful opportunity to enjoy the lifestyle that makes The Villages so special. Summerhill Pool is within walking distance and shopping, dining, banking etc. are a five minute golf cart ride away on Route 466. Sumter Landing is a short 15 minute golf cart ride where you can enjoy nightly entertainment. Enjoy the added versatility of an enclosed lanai (with heat/air for your comfort), providing additional space to relax, unwind, or entertain guests. The garage door and sprinkler are wi-fi controlled for added convenience. With its attractive corner-lot setting, enclosed lanai, and important system updates, this home is a wonderful opportunity to enjoy the lifestyle and amenities of The Villages. Come discover all that this Summerhill home has to offer! Don't miss your opportunity to make this Summerhill home your own!

$1,895/mo

Est. mortgage payment based on a $284,900 home price.

All estimates are provided by Luxury Presence for informational purposes only. Actual amounts may vary.

Additional information

MLS® ID
G5119330

Interior Features

Bedrooms
3
Bathrooms
2
Cooling
Yes
Heating
Yes
Basement
No

Exterior Features

Lot Size
0.17 Acres

Other Property Details

Taxes
$1,252
Tax Frequency
Annually
Association Fee Frequency
Monthly
Garage
Yes
Municipality
18S
Pets Allowed
Yes
55+/Senior Community
Yes

Listings courtesy of Stellar MLS as distributed by MLS GRID

All information deemed reliable but not guaranteed and should be independently verified. All properties are subject to prior sale, change or withdrawal. Neither listing broker(s) nor Garcia Group shall be responsible for any typographical errors, misinformation, misprints and shall be held totally harmless. Properties displayed may be listed or sold by various participants in the MLS. 

Based on information submitted to the MLS GRID as of 7:58 PM UTC on 10/23/2026. All data is obtained from various sources and may not have been verified by broker or MLS GRID. Supplied Open House Information is subject to change without notice. All information should be independently reviewed and verified for accuracy. Properties may or may not be listed by the office/agent presenting the information.

©2026 Stellar MLS . All rights reserved.

DMCA Notice

Powered by Luxury Presence